





Specification
 Bedrooms:
5
Bedrooms:
5
 Bathrooms:
 Property size:
230m2
Property size:
230m2
 Floor:
 Total floors:
 Year Built:
 Heating:
 Accommodation:
 Ceiling height:
 Parking:
 From center:
 Publication date:
 Area size:
m2
Area size:
m2
 Garages:
 Garages size:
m2
Garages size:
m2
 Additional space:
Features
Location
Description
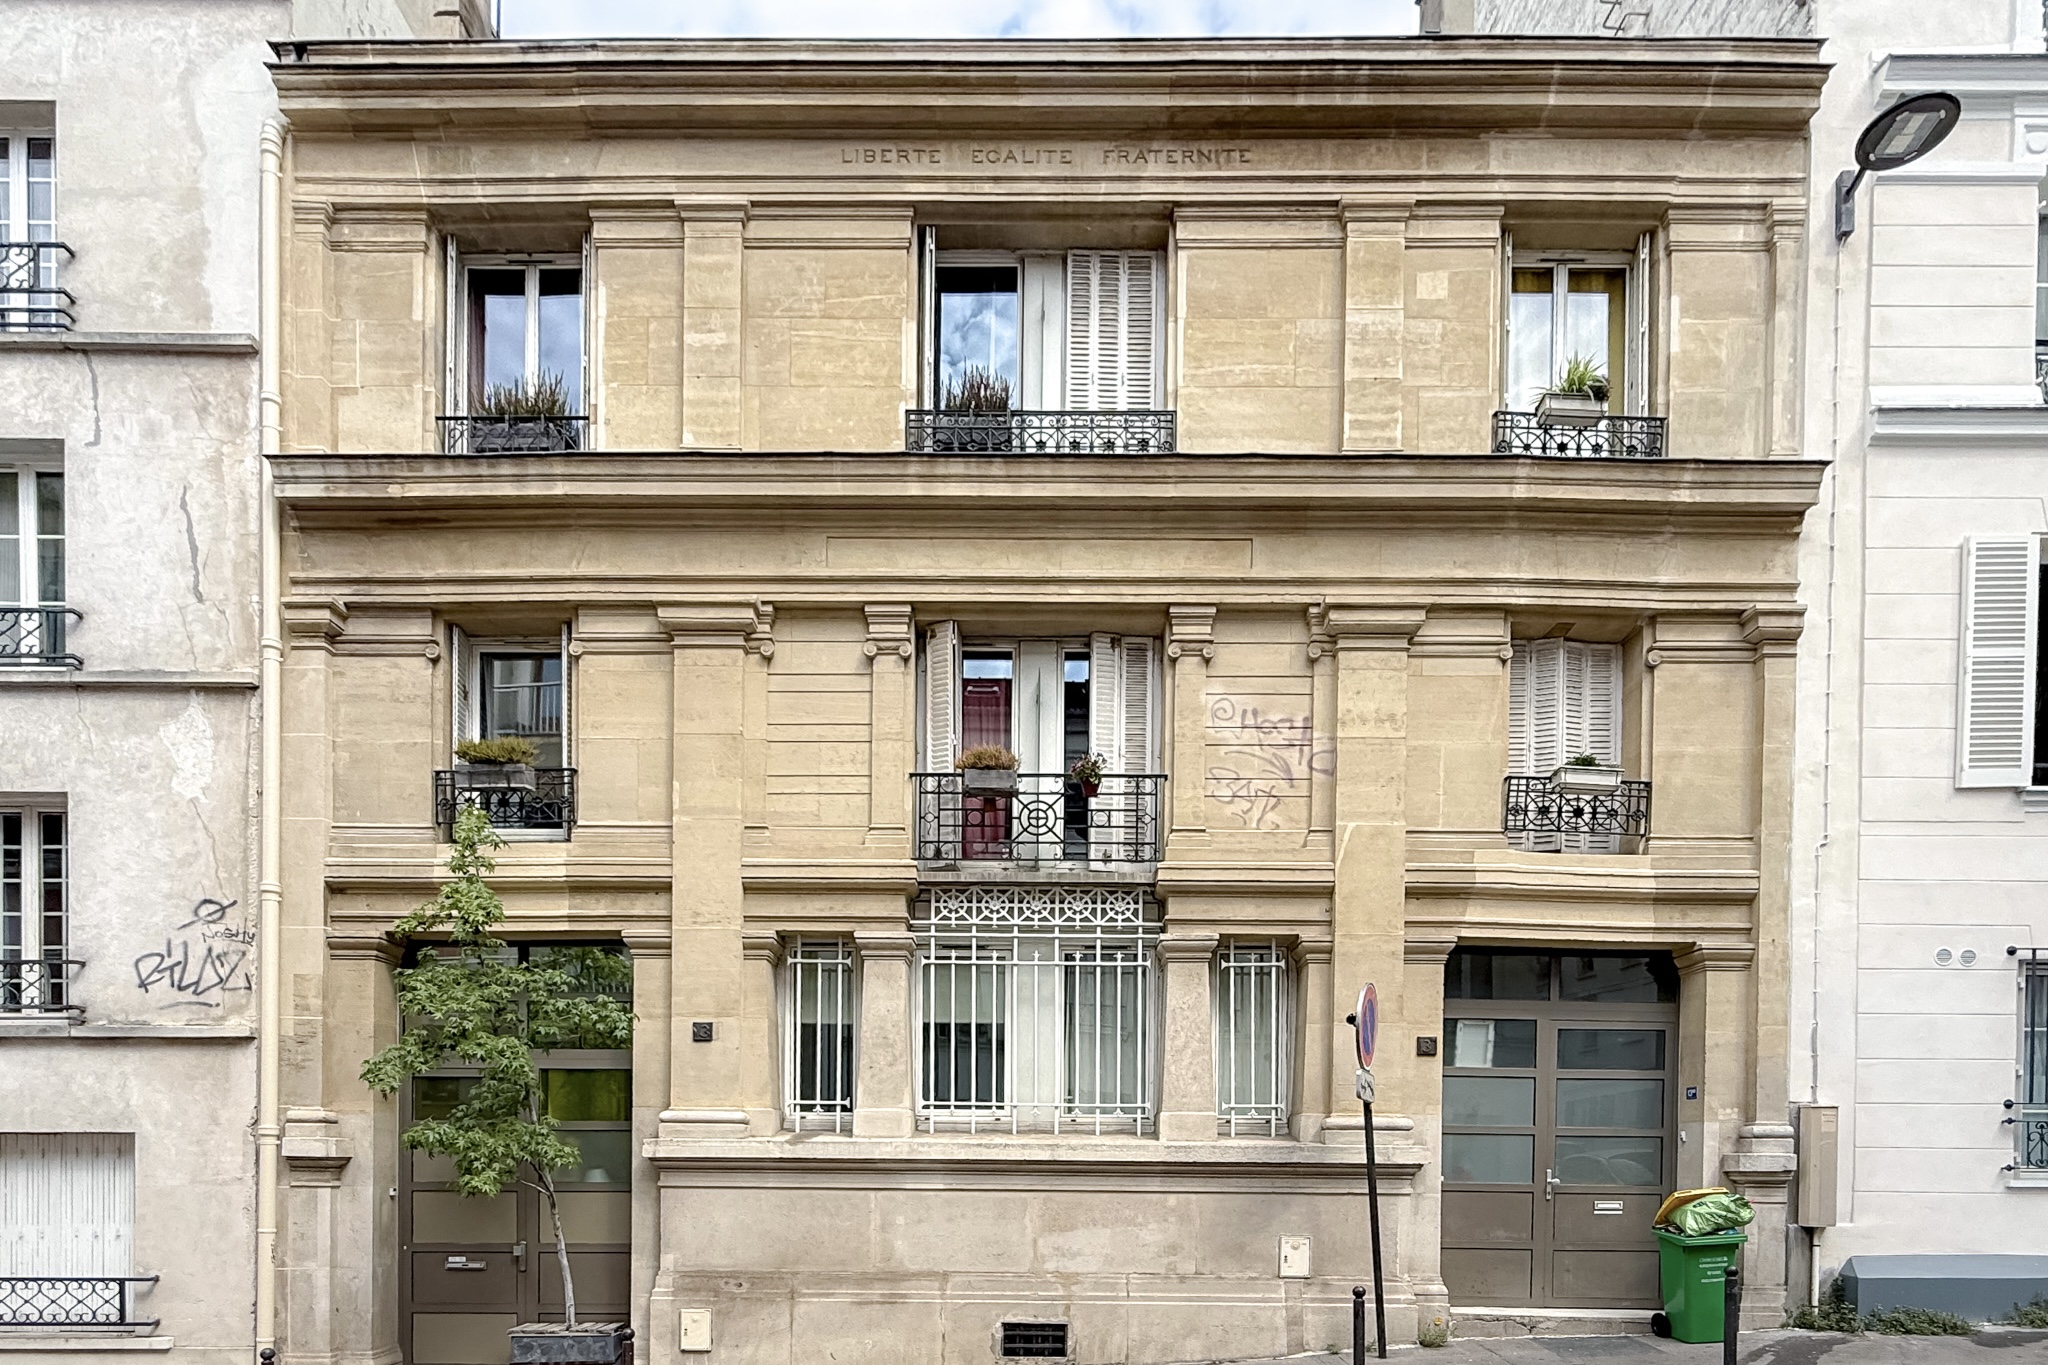
Situated between the Parc des Buttes-Chaumont and Rue de Belleville, this is a rare opportunity for those who appreciate properties with character: housed within a former pawnbroker’s, whose façade is listed as a historic monument, and now divided into two separate homes, discover the larger of the two, with its private patio and exceptional potential for conversion. A truly unique property, steeped in history, offering an unrivalled living environment in the heart of Paris.
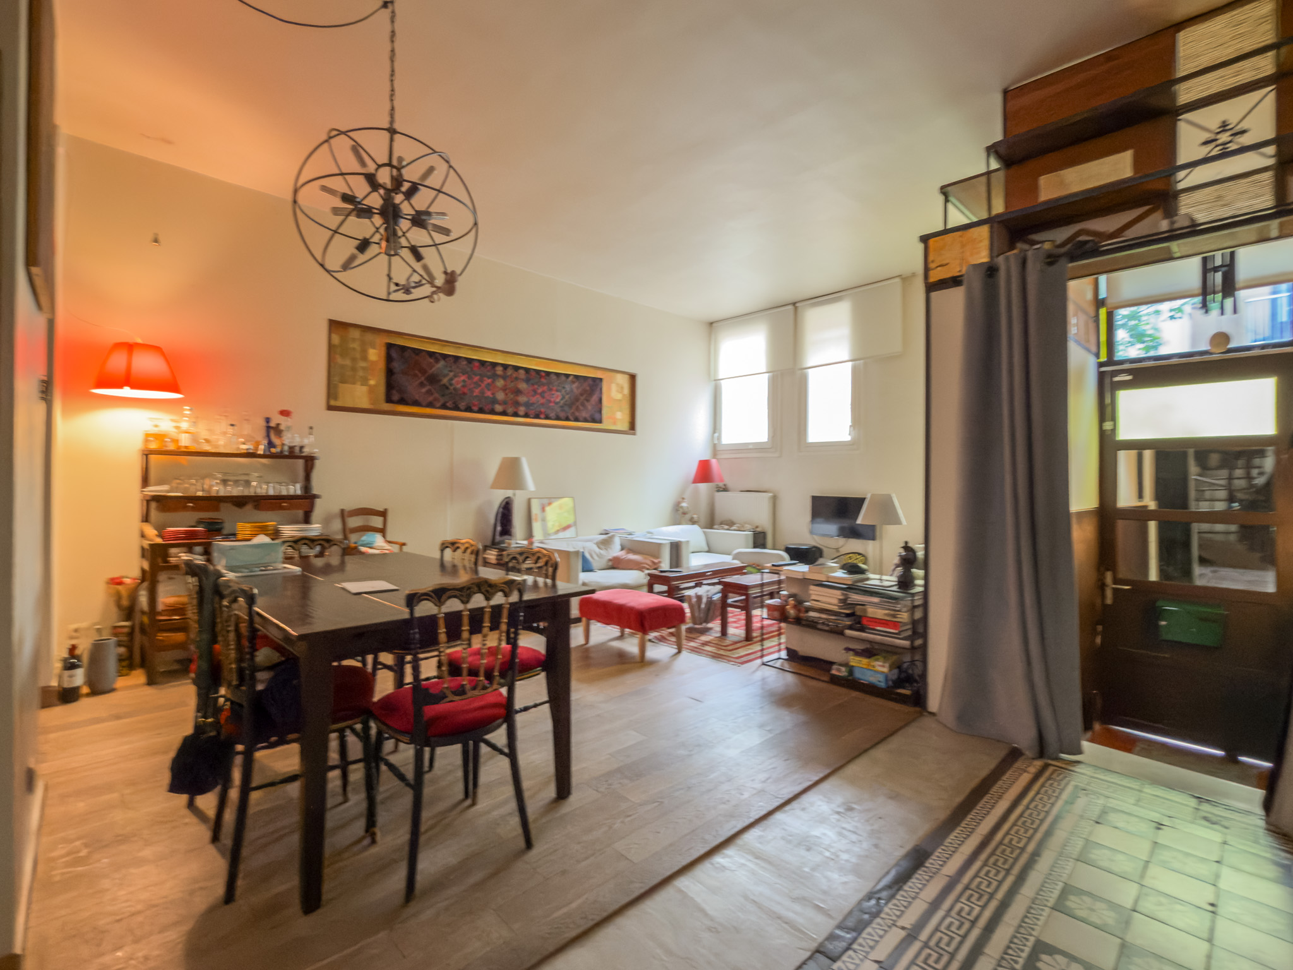
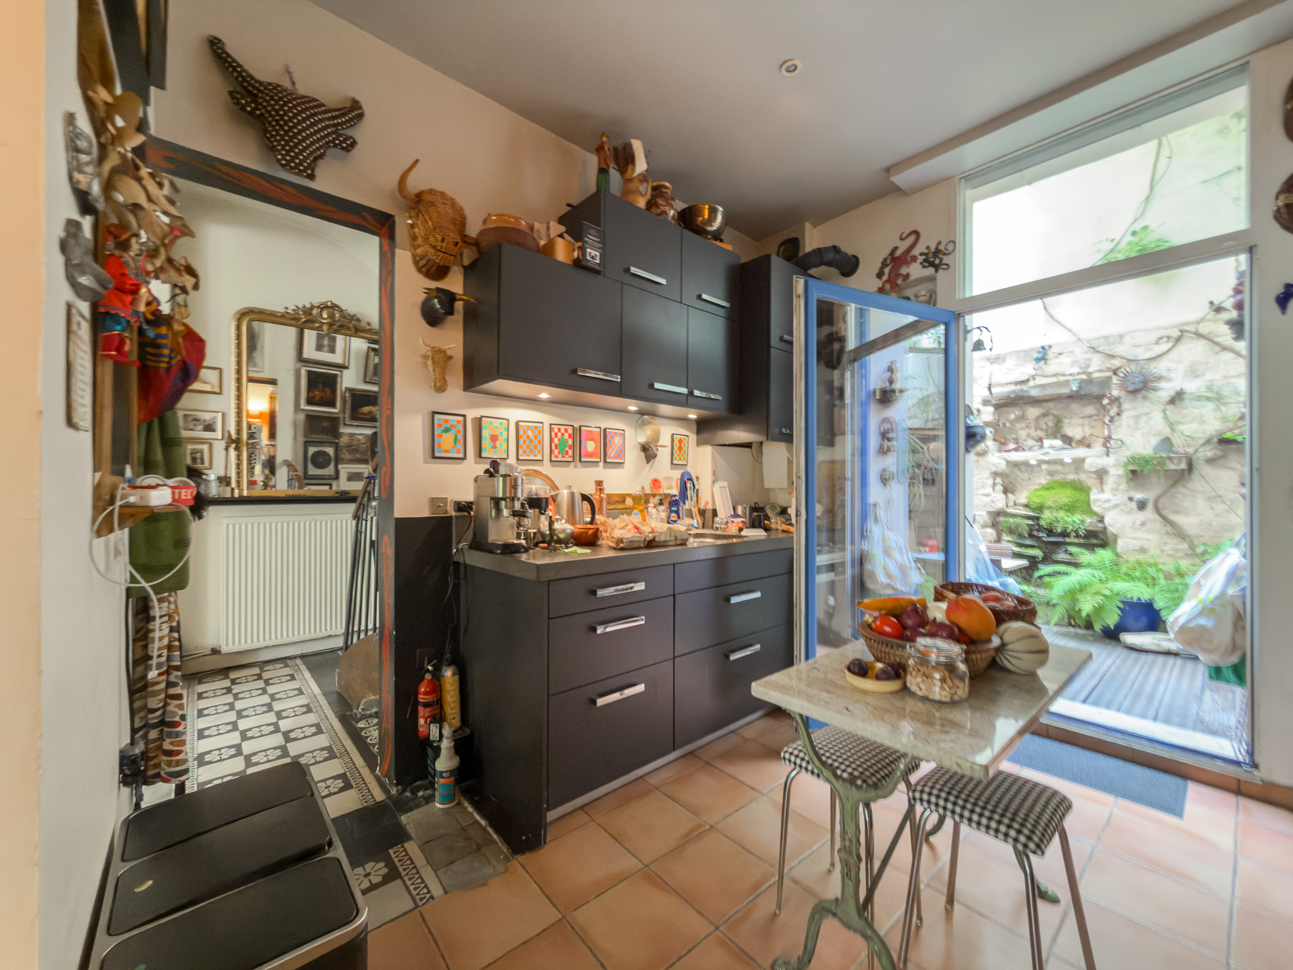
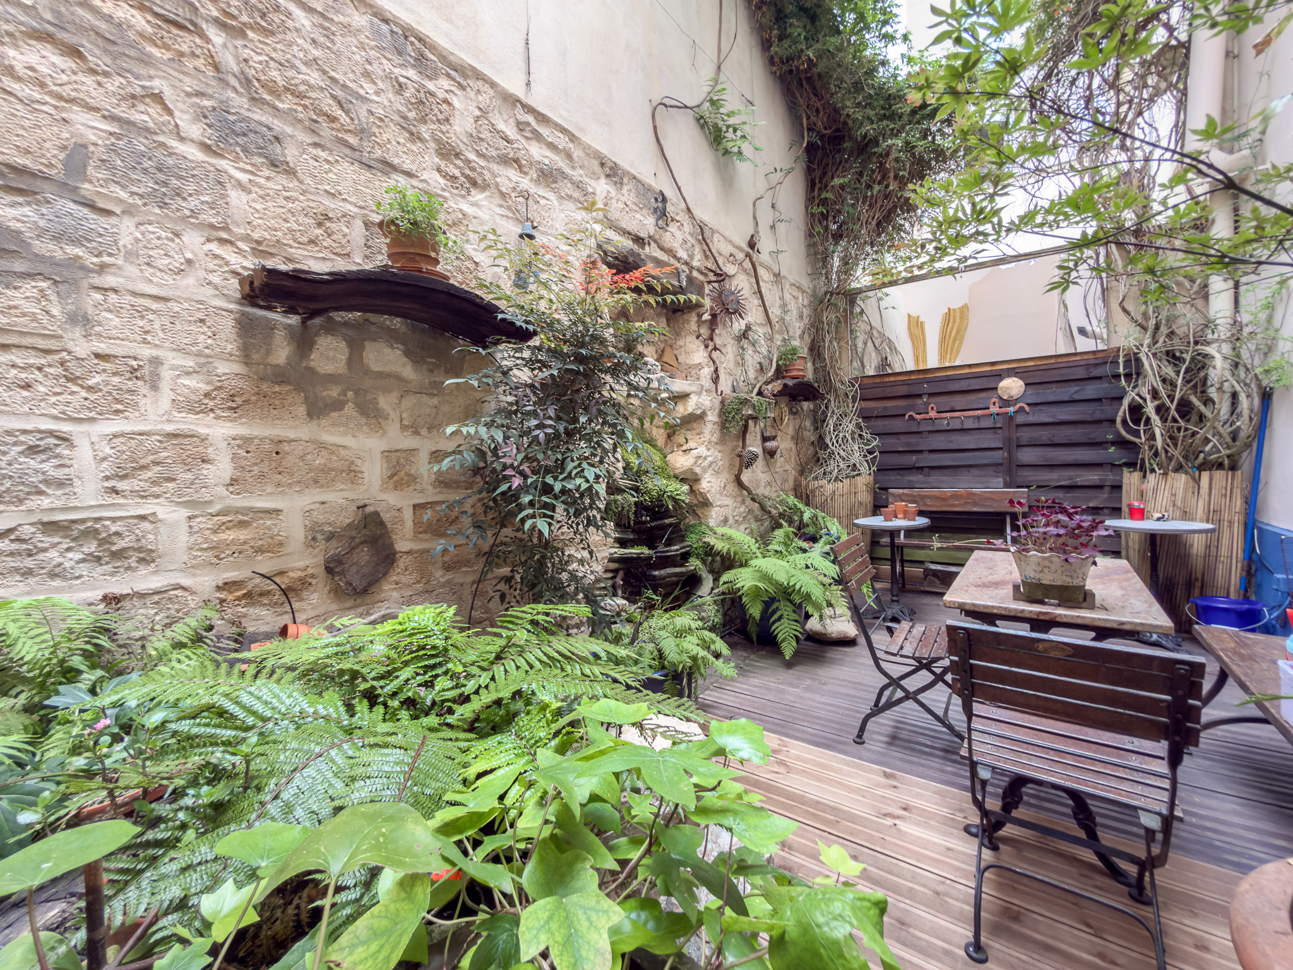
From the entrance hall of this 214m² property (including 145m² Carrez area), the generous proportions and views reveal a spacious reception room, with a ceiling height of 3.20m, extending into a large, welcoming 11m² kitchen, opening onto a magnificent 16m² garden patio. A true haven of peace, this intimate outdoor space, featuring a fountain and green stone walls, invites you to enjoy an exceptional setting right in the heart of Paris.
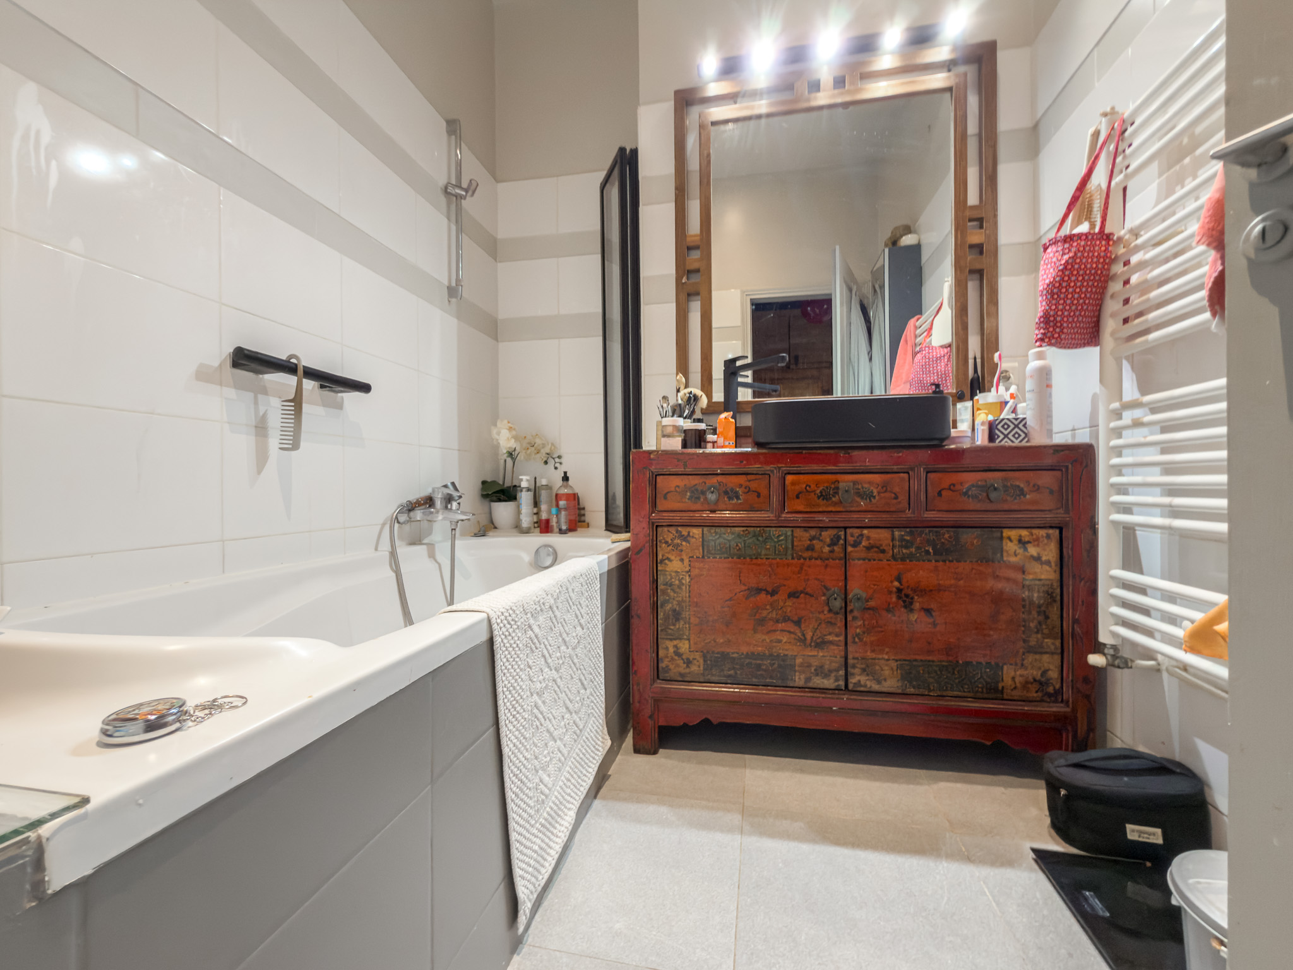
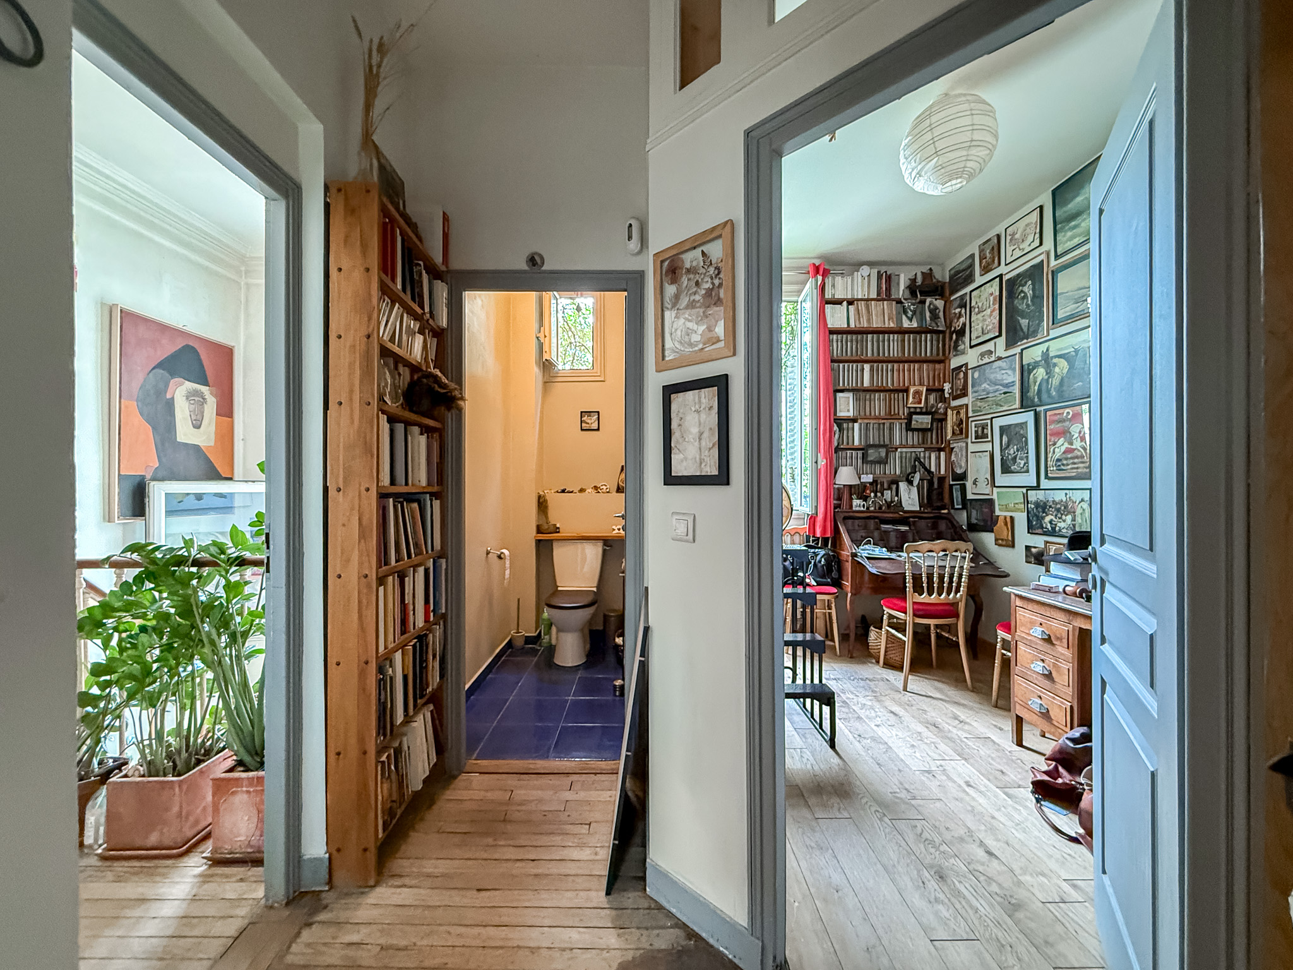
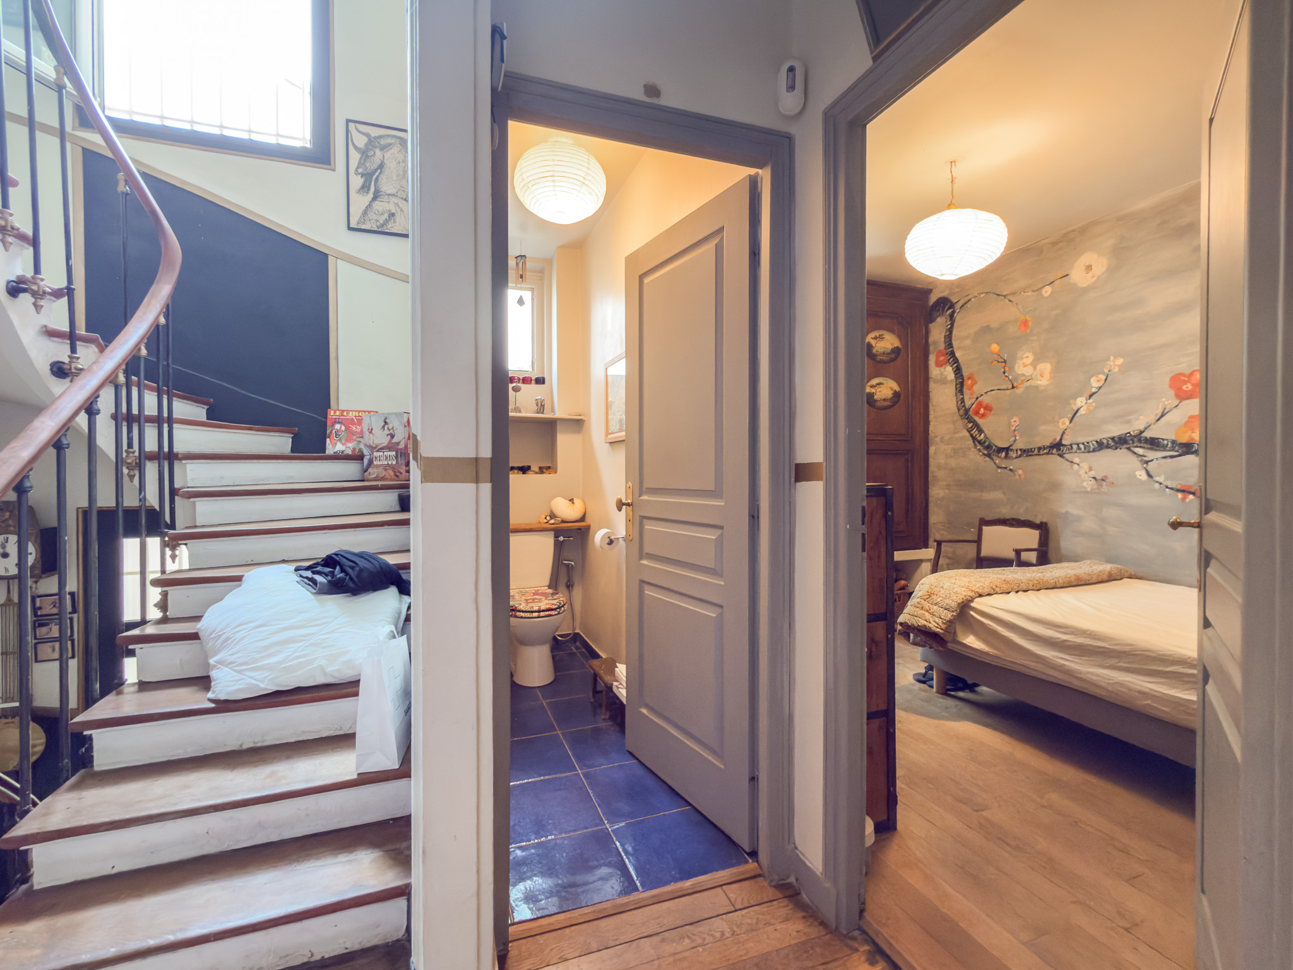
The first floor comprises three bedrooms, a large bathroom and a separate toilet.
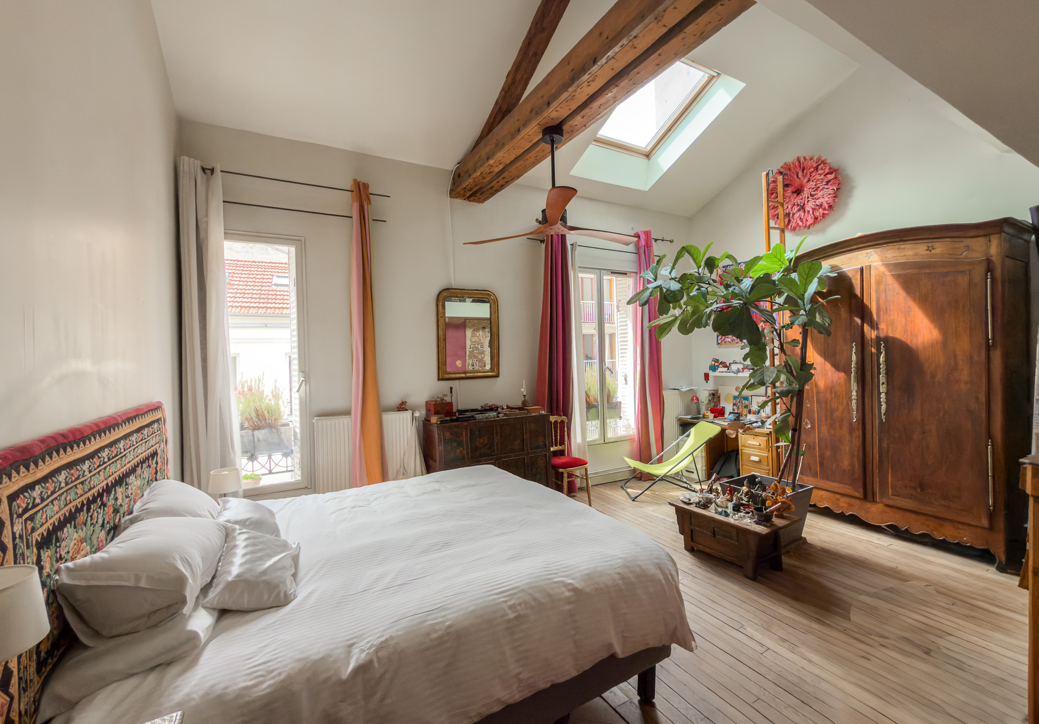
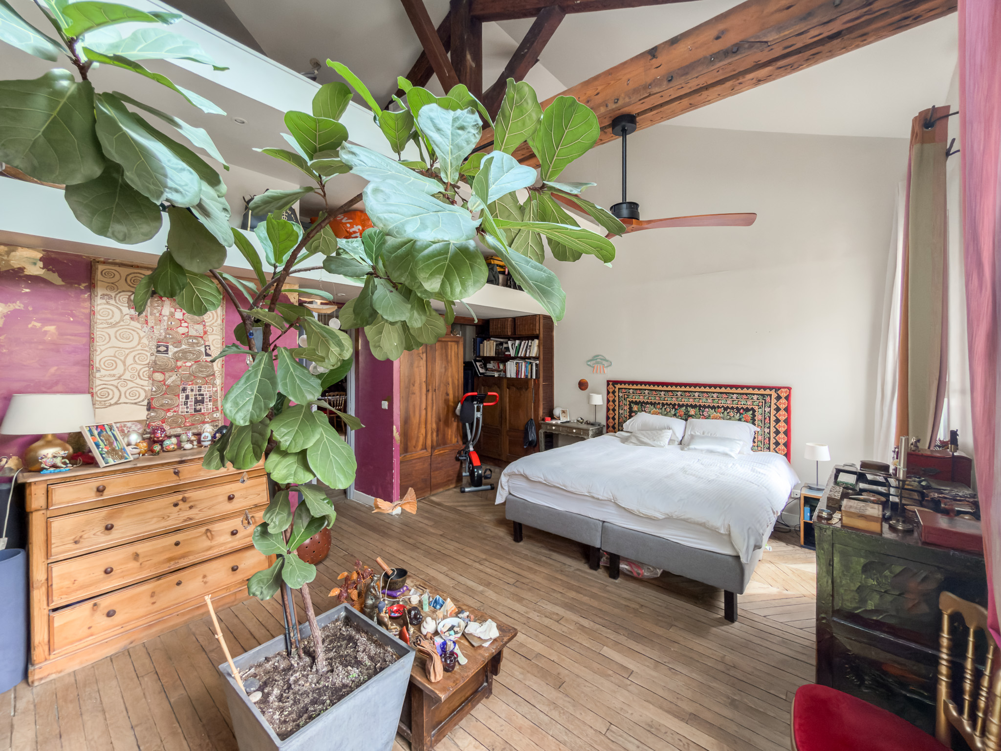
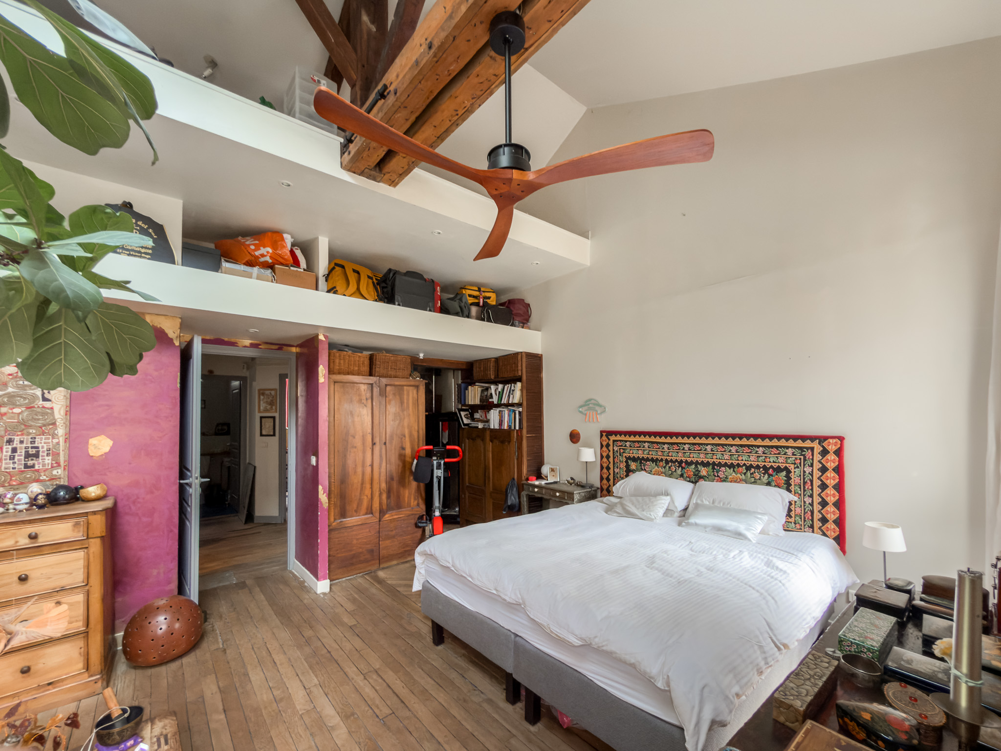
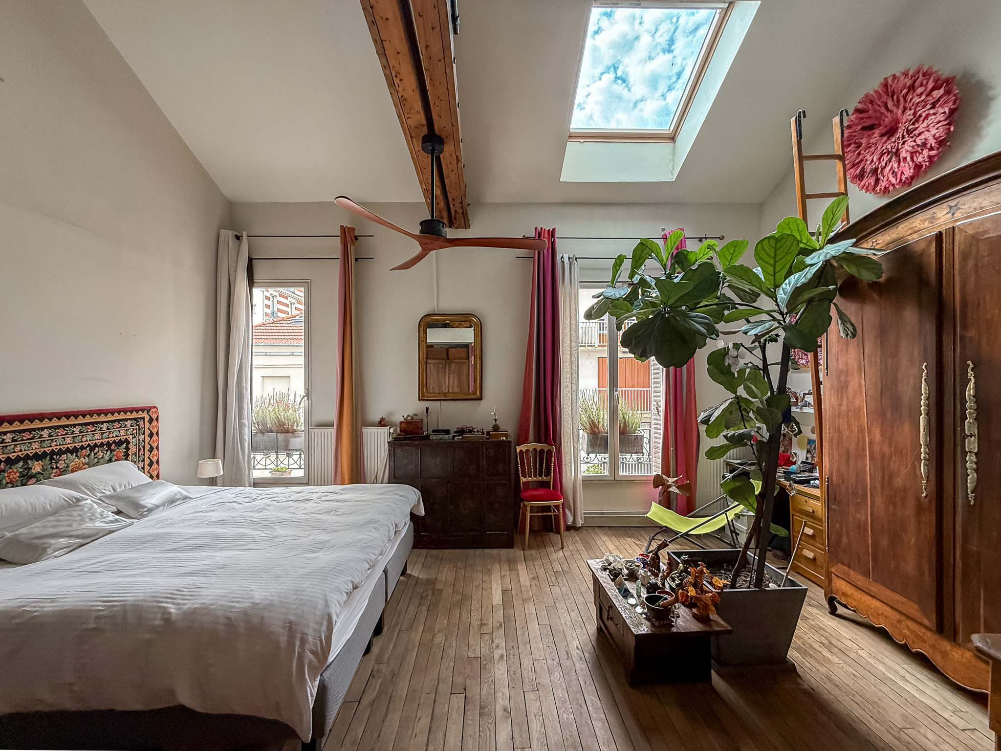
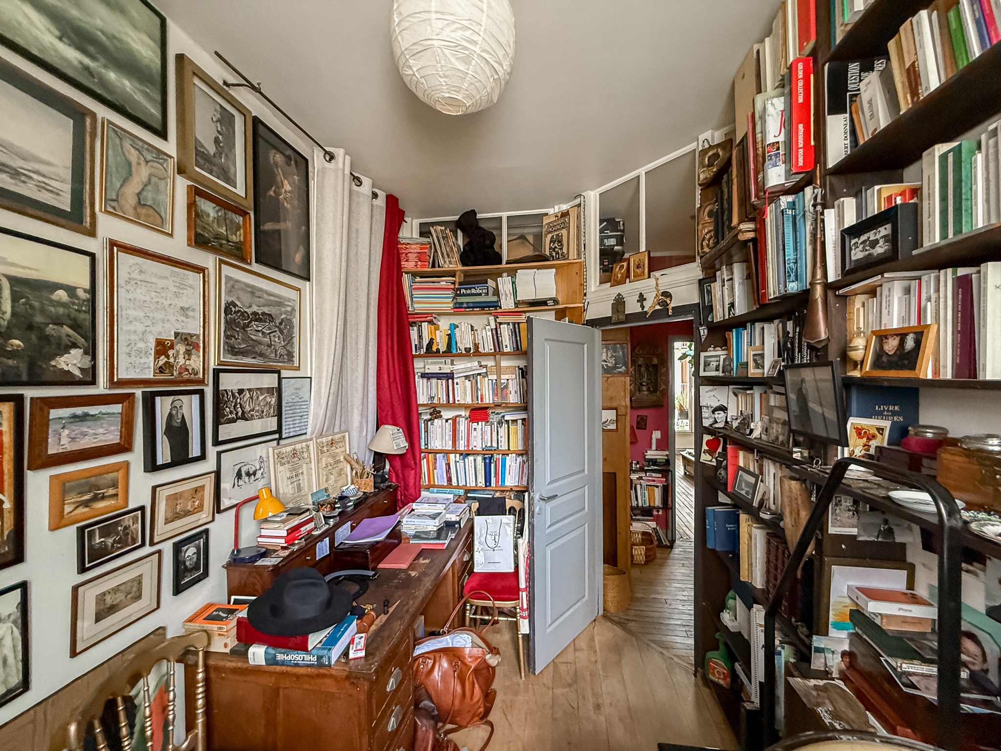
The second floor is devoted to a superb 25m² master suite, bathed in natural light from its skylight beneath high ceilings, complete with a walk-in wardrobe, bathroom and toilet. A non-Carrez-measured mezzanine dedicated to storage completes this magnificent suite. An additional room could sensibly retain its current function as a study or be converted into a fifth bedroom or a workshop, depending on individual needs.
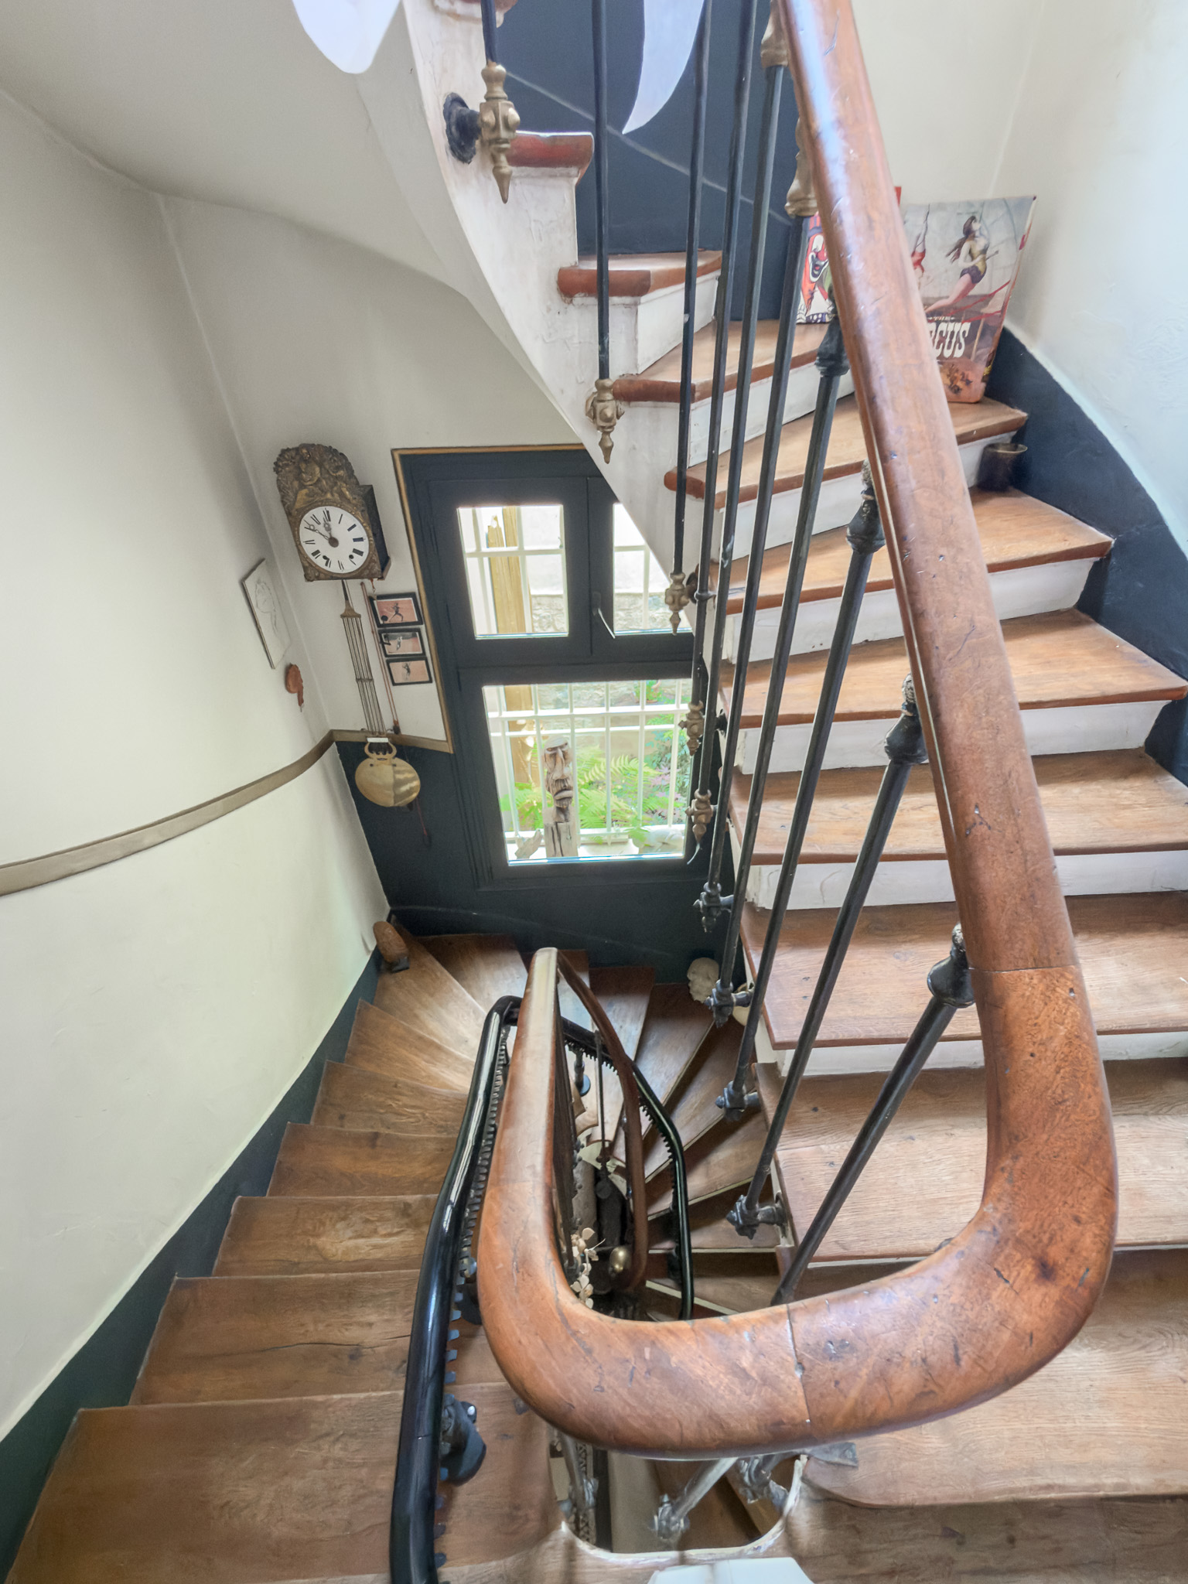
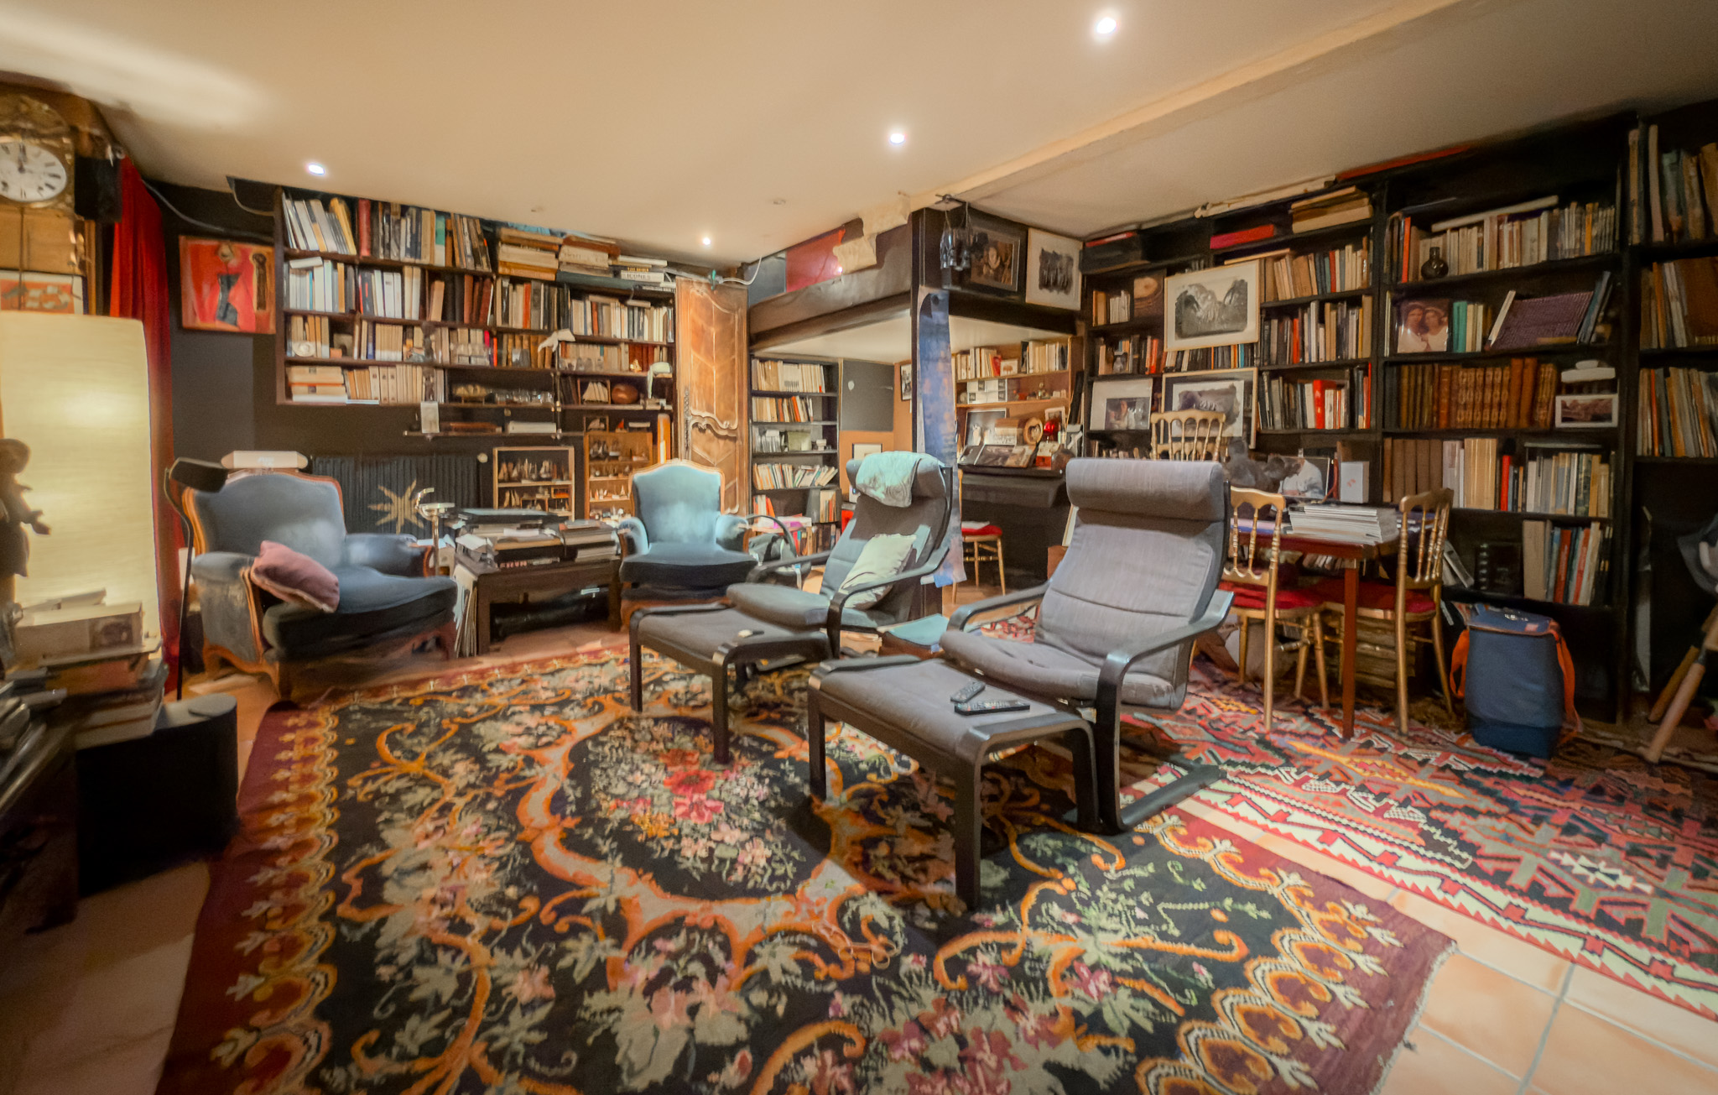
The fully fitted-out basement offers a vast additional living space, currently used as a library and leisure room. Whether as a cinema, gym, play area or even a separate studio, there is scope for everyone to envisage their own project. A cellar, a large utility room, a workshop and several storage areas complete the property. The staircase leading to the first floor is accessible for people with reduced mobility.
This house stands out for its spaciousness, its character and, above all, the freedom it offers. The existing spaces lend themselves equally well to a contemporary refurbishment or to enhancing its original charm, allowing everyone to create a home that reflects their own personality.
A unique house, full of character and possibilities, where everyone can, in turn, write their own story.


